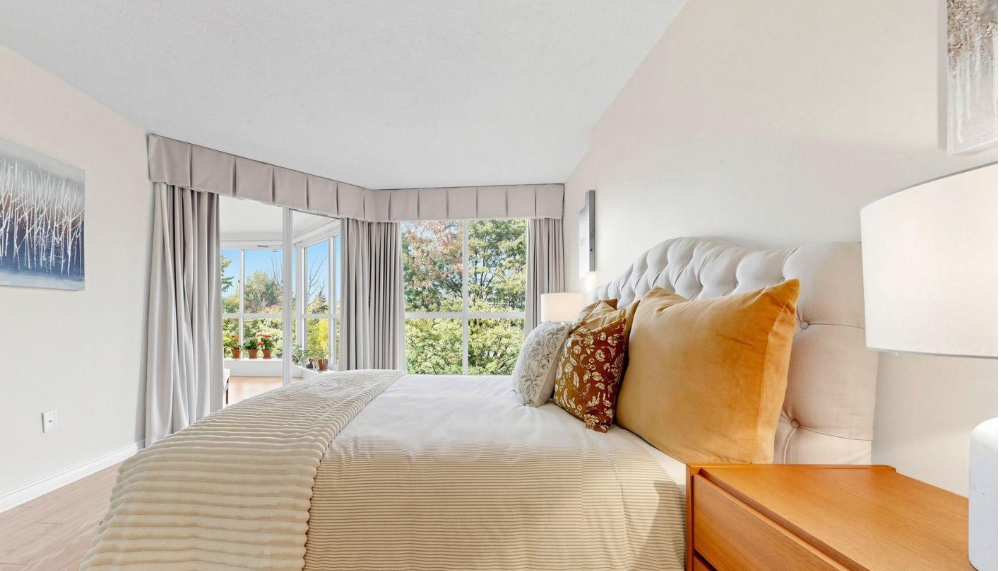
Some of my favourite projects come from people I have worked with before. A while ago I staged a condo for a client. When it came time to prepare his mother’s condo in Richmond Hill for sale, the family called me back.
This home was different from a vacant staging. The condo was in perfect shape, and it was full of beautiful mid-century modern furniture, exactly the style buyers are looking for right now. The homeowner would also be living there while it was on the market. She didn’t need a houseful of rented furniture. She needed a clear plan to edit and showcase what she already had, and a finishing touch on staging day.
That is exactly what a consultation and accessory package is for.
Step 1: The consultation
We started with a walk-through together. The homeowner showed me each room, and then I went through the condo on my own with a buyer’s eye, before sitting down with her to go over my recommendations.
Afterwards she received a written, room-by-room plan to work from at her own pace. Three ideas guided everything in it:
- Clear surfaces let the home speak. Open counters and tabletops make rooms look larger and brighter in listing photos.
- Fewer pieces, better placed. Buyers meet a home through its listing photos first. Editing down to the best pieces keeps each photo calm and uncluttered, so buyers see the room, not the stuff in it.
- Buyers need space to imagine themselves there. Family photographs and very personal pieces are packed away for the listing period, so buyers connect with the home rather than its owner.
Step 2: The plan, room by room
Every room got its own short list of recommendations. A few examples of the thinking behind them:
- Dining and living areas: we removed some of the larger furnishings so each room’s purpose was clear at a glance, a place to eat and a place to sit and talk, and rearranged the seating to feel open and inviting.
- Kitchen: clear counters, then just a few intentional groupings. A few styled groupings look deliberate; a full counter looks cluttered.
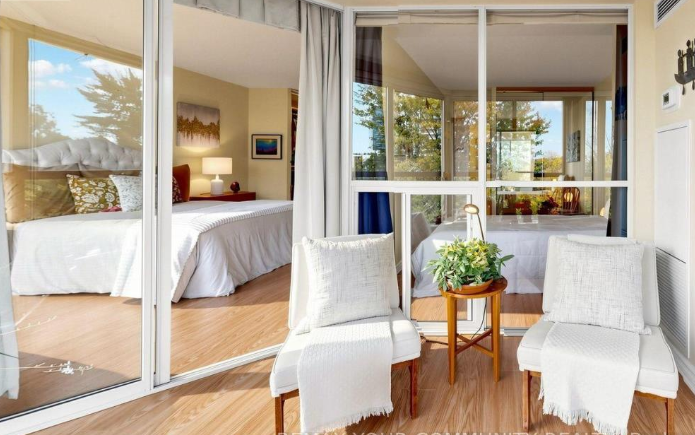
- Sunroom: we simplified so the light and the view could take centre stage.
- Bedrooms: we cleared, simplified and shifted furnishings.
- Bathrooms: bright, matching light bulbs, clear counters and fresh white towels. I also recommended a fresh coat of neutral paint, which the homeowner took on, and it made a big difference.
The plan also came with a simple timeline (packing, movers, cleaners, staging day, photos, listing) so nothing landed at the last minute.
Step 3: The accessory package
Once the homeowner had worked through the plan, I came back on staging day and brought the finishing touches:
- The primary bedroom: I brought in the bed, bedding, artwork and lamps, so the primary bedroom felt like a calm, hotel-style retreat.
- Artwork throughout the condo, chosen to work with the homeowner’s own furniture and colours.
- Throws and cushions to soften the living spaces and pull each room together.
- Bathroom accessories so the bathroom looked fresh and spa-like.
- A light neutral area rug, swapped in for the darker one, to brighten the living room and define the seating area within the open floor plan.
- Lighting in every room, so each space stays bright and welcoming for evening showings, and I re-aimed the pot lights to highlight the home’s best features.
On staging day I also moved pieces around and edited the homeowner’s own things, room by room. The rest of the home stayed hers. That is the beauty of this approach: her own stylish mid-century furniture, edited and rearranged, plus a few well-chosen pieces, and every room was ready for the photographer.

Living in a staged home
Because she was living in the condo while it was listed, I left her a short list of easy habits: white towels in both bathrooms, counters and tabletops kept clear (a basket in a cupboard for everyday items makes this painless), blinds open and lights on before every showing, and personal items tucked away.
The result
The condo is now on the market. View the listing
“Many thanks for your good advice. I could never have done this kind of job without it.” — Yvonne
Is a consultation right for your home?
Not every home needs full staging. If you are living in your home while it’s for sale, or you already have good furniture, a consultation gives you a clear, professional plan to follow at your own pace. An accessory package then adds the finishing touches for listing photos.
I work with homeowners and agents across Toronto and the GTA, including Richmond Hill. See my consultation and staging services, or email sarah@weclick.com to book a consultation.
Frequently asked questions
Do I have to move out to stage my home?
No. Occupied staging works with your own furniture and belongings. A consultation shows you what to pack, move or keep, and an accessory package adds the finishing touches.
A consultation isn’t about decorating. It’s about protecting the value of your home. Buyers notice everything: a dated paint colour, a burnt-out bulb, a crowded room, a worn finish. Each one becomes a reason to offer less or keep scrolling. My job is to spot those issues before buyers do, and give you a clear list of what to fix, remove or change, so your home is judged on its best features, not its distractions.
What is an accessory package?
On staging day, your stager brings in and places styling pieces (cushions, throws, bedding, art and décor) so your rooms look finished in photographs.
Sarah Skinner, WeClick – Staging with Sarah